
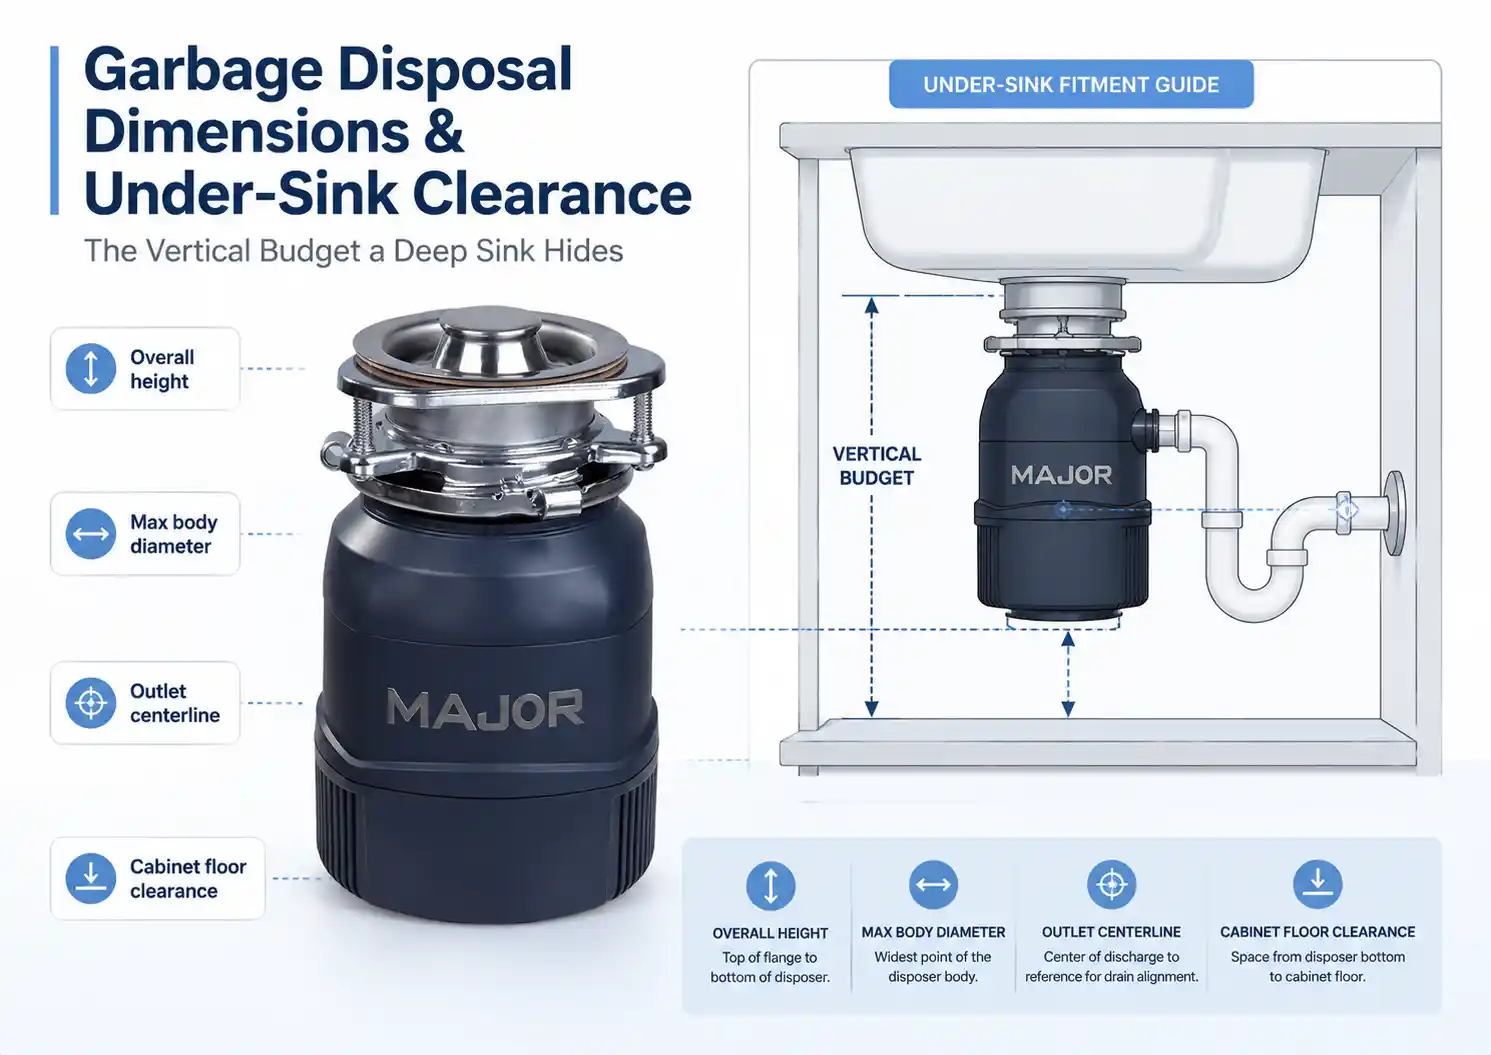
Garbage disposal dimensions look like a solved problem until an order comes back. In March 2026 a buyer ordered ten of our standard DC units for an apartment-rental fit-out. The details were checked. The order shipped. The units landed. And then the message came back: they don’t fit the drain space in the apartments.
Nothing was wrong with the units. The order matched what was quoted. What the order missed was one cabinet field: the total hanging height against a shallow rental cabinet. The standard body was too tall to sit where the drain space allowed. We recommended two shorter units from our mini series, the buyer agreed to cover freight both ways, and we swapped them.
That gap is what this article is about. Total height was the field that bit first. But a cabinet specification is not a single height at all. It is a set of coordinates, and the guides that list one H×W×D per model rarely give you the ones that decide a fit. Overall height is only the first.
The number you have, and the one that decides it
Every listing gives you overall height, width, and depth. Those three answer one question: does the body fit in the box of space under the sink. They are worth having, and they are where most guides stop.
They do not answer the question the March buyer hit. Under a sink, a disposer hangs off a mounting plane — the mount family it locks into. It pushes its discharge outlet out to one side at a fixed height. Whether that outlet lines up with the existing drain is set by a coordinate most retail listings skip. It is the distance from the mounting plane down to the centerline of the outlet. That figure usually lives on a manufacturer submittal sheet or an installation drawing, not a shop page.
This is a different risk from the one the March order hit, and it bites a different install. On our standard DC body that distance is 165 mm. On the white-bodied version it is 140 mm — 25 mm of difference in where the water leaves the machine, within one catalogue. That 25 mm is invisible on an overall-height line. On a deep-sink job it is the kind of number a cabinet drawing has to be built around.
The line that has to stay above the trap
Here is the rule that turns a dimension into a drain failure.
Three separate things have to hold, and they are worth keeping distinct.
The code sets the envelope. Under the Uniform Plumbing Code, the tailpiece from a fixture outlet to the trap weir has to be as short as practicable. It is capped at 24 inches (UPC 1001.2). The International codes state the same 24-inch limit as a vertical distance (IPC 1002.1 / IRC P3201). Under the cited tables a 1-1/2 inch trap arm falls at a quarter inch per foot. Larger arms can use other slopes, and the adopted code plus local plumbing design still control the project.
The install has to form a working gravity path. The disposer outlet, the P-trap and the wall drain have to line up so water runs downhill the whole way. Research commentary in the UPC, drawn from National Bureau of Standards studies, is where the underlying principle comes from. The downstream end of the fixture drain should not drop below the trap weir, or the pipe stops self-clearing.
And the field consequence follows from getting that height relationship wrong. Water that cannot run downhill sits in the housing and the pipe — slow drainage, standing water, and the smell that comes with it.
Deep sinks are where the envelope gets eaten from the top. A deep bowl pushes the sink floor down. That pushes the whole disposer down, and drops the outlet toward — sometimes below — the trap weir. There is a window between the outlet and the trap, and a deep sink closes it.
Read the plumbing and remodeling forums and the same install shows up again and again. A new granite counter and a deep double bowl go in. The disposer outlet ends up an inch or two below the trap outlet. Installers try the obvious moves first — a shorter tailpiece, a different discharge ell, re-routing the double-bowl connection. In several documented cases, none of that recovers enough height, and wall-drain relocation or a shallower sink becomes the only way out. That is a demolition bill a coordinate on the purchase order would have flagged.
“Shorter” solves the floor, not the drain
When the March buyer asked for a smaller unit, the smaller body did solve his problem. His constraint was total height against a shallow cabinet, and a 200 mm unit clears where a 350 mm one does not. That is a real fit, and it is the one “compact for a deep sink” searches are usually chasing.
It is also worth being exact about what a shorter body buys. It buys clearance toward the cabinet floor. It gives the installer room under the machine. What it does not automatically do is raise the outlet above the trap weir. The outlet’s height is set by its own centerline coordinate, not by how tall the body is above it. A shorter unit can still land its outlet low if that centerline sits low. Floor clearance and drain alignment are two separate budgets, and a short body pays into only one of them.
“Compact” is three different measurements
The word “compact” hides the same trap. It gets used for three things that do not travel together.
A short body reduces height. A narrow body reduces the width that has to pass the cabinet door and clear the trap. A small overall envelope reduces total volume. A unit can be short and wide, or tall and narrow. Hands-on reviewers have flagged exactly that. A disposer built shorter for a low cabinet can carry its bulk out sideways. Then a narrow door or a center stile blocks it from going in.
Our mini series is specified so the height is unambiguous. The M300 is 200 mm tall, the M100 is 230 mm, the M200 is 250 mm, and the M400 is 280 mm. All are 160 mm wide. When a buyer says “compact,” the first question back is which measurement is the tight one. The cabinet floor, the door opening, or the trap side. They point to different units.
Horsepower will not stand in for any of this. A rating is a grinding class, not a body envelope, which is a shortcut we took apart in wattage versus horsepower.
One height, one hole, one volume — none of them is “fits”
Three shortcuts get treated as fit confirmations, and none of them is one. An overall height clears the cabinet floor. It says nothing about whether the outlet meets the drain, or whether the widest section passes the door. A standard sink opening confirms the flange drops through the hole and the mounting seats. It stops at the sink deck and reports nothing about the space below. We traced that same gap in flange size for thick sinks. And an interior cabinet that looks roomy can still refuse the unit. The machine has to pass a door opening and get around a center stile and the trap. It also has to leave room for a hand on the reset button and a wrench on the jam. Volume is not the same as an insertion path.
None of those three is wrong to check. Each one answers a smaller question than “will it go in and drain.”
The coordinates to lock before the cabinet drawing
If you are specifying disposers into a cabinet or a rough-in that is not final yet, these are the fields worth fixing in writing, in the quotation, next to the model number.
Overall height, against the cabinet floor. Maximum body diameter — the widest section, not the flange — against the door opening and the trap. The mounting-plane-to-outlet-centerline distance, against the wall drain elevation. This is the one the March order missed. The outlet projection, against the trap arm. The dishwasher inlet position, if a dishwasher is in the run. It is the same field that decides a drop-in replacement when an old unit comes out. And the service clearance for the reset button and the unjamming wrench, so the unit can be maintained after it is in.
Our line is this. We hold the drawings and the measured coordinates for every model, standard and mini, and we will send the full set for any SKU. What we do not do is set your cabinet depth, your wall-drain rough-in height, or your door opening. Those are project geometry. They change by kitchen and by market, even when the electrical package is the only thing changing on our side. Send us the sink depth, the cabinet, and the wall-drain height you are building to. We will tell you which body fits that vertical budget. That is what we did for the March buyer, once the first units had shipped.
FAQ
What are standard garbage disposal dimensions?
There is no single figure, and treating one number as the answer is what causes the misfits. Our standard DC body runs 350 mm tall and 175 mm at its widest. The mini series runs 200 to 280 mm tall at 160 mm wide. Which number matters for a given kitchen depends on which clearance is tight — the cabinet floor, the door opening, or the drain height on the wall.
Can a garbage disposal outlet sit lower than the wall drain?
It should not sit below the weir of the P-trap. The engineering basis behind the plumbing codes — National Bureau of Standards research — is that a fixture drain’s downstream end should not drop below the trap weir; below it, water stays in the machine and goes stagnant.
Will a shorter disposer fix a deep-sink install?
It fixes a floor-clearance problem, which is often the real one. It does not by itself raise the outlet above the trap weir, because outlet height is set by its own centerline, not by body height. Check both numbers, not just the height.
Does “compact” mean short, or narrow?
It can mean either, and they are not the same. A short body can be wide, and a narrow cabinet door or center stile will block a wide body regardless of its height. Ask which dimension the “compact” claim refers to.
Does a higher-horsepower unit always take more space?
Not reliably. Body size varies with motor architecture and insulation, not with the rating. Match the measured envelope.
Sources
Plumbing-code sources
- Minnesota Administrative Rules 4714.1001 — an official state adoption amending UPC Section 1001.2. It states that the vertical distance between a fixture outlet and the trap weir must be as short as practicable and limits the fixture tailpiece to 24 inches. The adopted edition and local amendments still control each destination project.
- 2024 International Plumbing Code, Section 1002.1 — official ICC model-code text limiting the vertical distance from the fixture outlet to the trap weir to 24 inches and the horizontal distance to the trap inlet to 30 inches.
- 2024 International Residential Code, Chapter 32, Section P3201.6 — official ICC residential model-code text carrying the same 24-inch vertical and 30-inch horizontal limits for a separately trapped fixture.
- 2024 International Residential Code, Chapter 31, Table P3105.1 — official ICC table listing a 1/4-inch-per-foot slope for 1-1/4-, 1-1/2- and 2-inch trap arms, with different values for larger sizes. This supports the article’s limited slope example rather than a universal market rule.
- IAPMO Uniform Codes Spotlight — National Bureau of Standards trap-arm research commentary. Summarizes the NBS research on unvented fixture drains, self-siphonage, slope limits and the principle that the downstream end of a fixture drain should not extend below the trap weir. It is used for the engineering background, not as a substitute for the locally adopted code.
Documented field examples
- Plumbing Forums — “New Sink Garbage Disposal P Trap Issue”. The deeper replacement sink placed the disposer outlet below the wall outlet; the thread documents the attempted solutions and the later drain-line work.
- Plumbing Forums — “Trap outlet same level as disposal outlet”. Documents the concern about standing water when the disposer outlet and trap arm are nearly level, along with alternative fitting and wall-rough-in responses.
- DoItYourself.com — “Garbage disposal discharge tube lower than drain pipe”. A deeper sink caused the disposer discharge to fall below the wall drain; the discussion covers a straight discharge connection, lowering the rough-in, selecting a shallower sink or omitting the disposer.
Hands-on product and installation observations
- The Spruce — The Best Garbage Disposals. Used only for the reported installation observations that insulation can make a shorter disposer wider, a narrow cabinet door or post can block insertion, and existing PVC alignment can be a larger installation problem than hanging the unit.
- The Spruce Eats — The Best Garbage Disposals. Used as a secondary comparison source for the distinction between short, narrow and overall compact product envelopes. It is not used as a source for Major product dimensions or plumbing-code requirements.
Major internal product and order records
The standard DC body dimensions, white-bodied version dimensions, mounting-plane-to-outlet-centerline figures, outlet projection, DAZZ mini series dimensions, motor and mount configuration, and the March 2026 Alibaba order are based on Wanjiamei Technology Development Co., Ltd. drawings, sample measurements, correspondence and order records. These are SKU-level factory facts, not market-wide statistics. The quotation should identify the exact model and drawing revision, and fit against any specific cabinet still requires the project’s sink depth, cabinet opening, wall-drain elevation and local plumbing review.
The cited 110 mm dimension is the flange or mounting-collar diameter, not the sink cut-out. The March 2026 example is used only as an internal order case: ten standard DC units were exchanged for shorter M100 and M300 units after a cabinet-height shortfall, with freight covered by the buyer.