
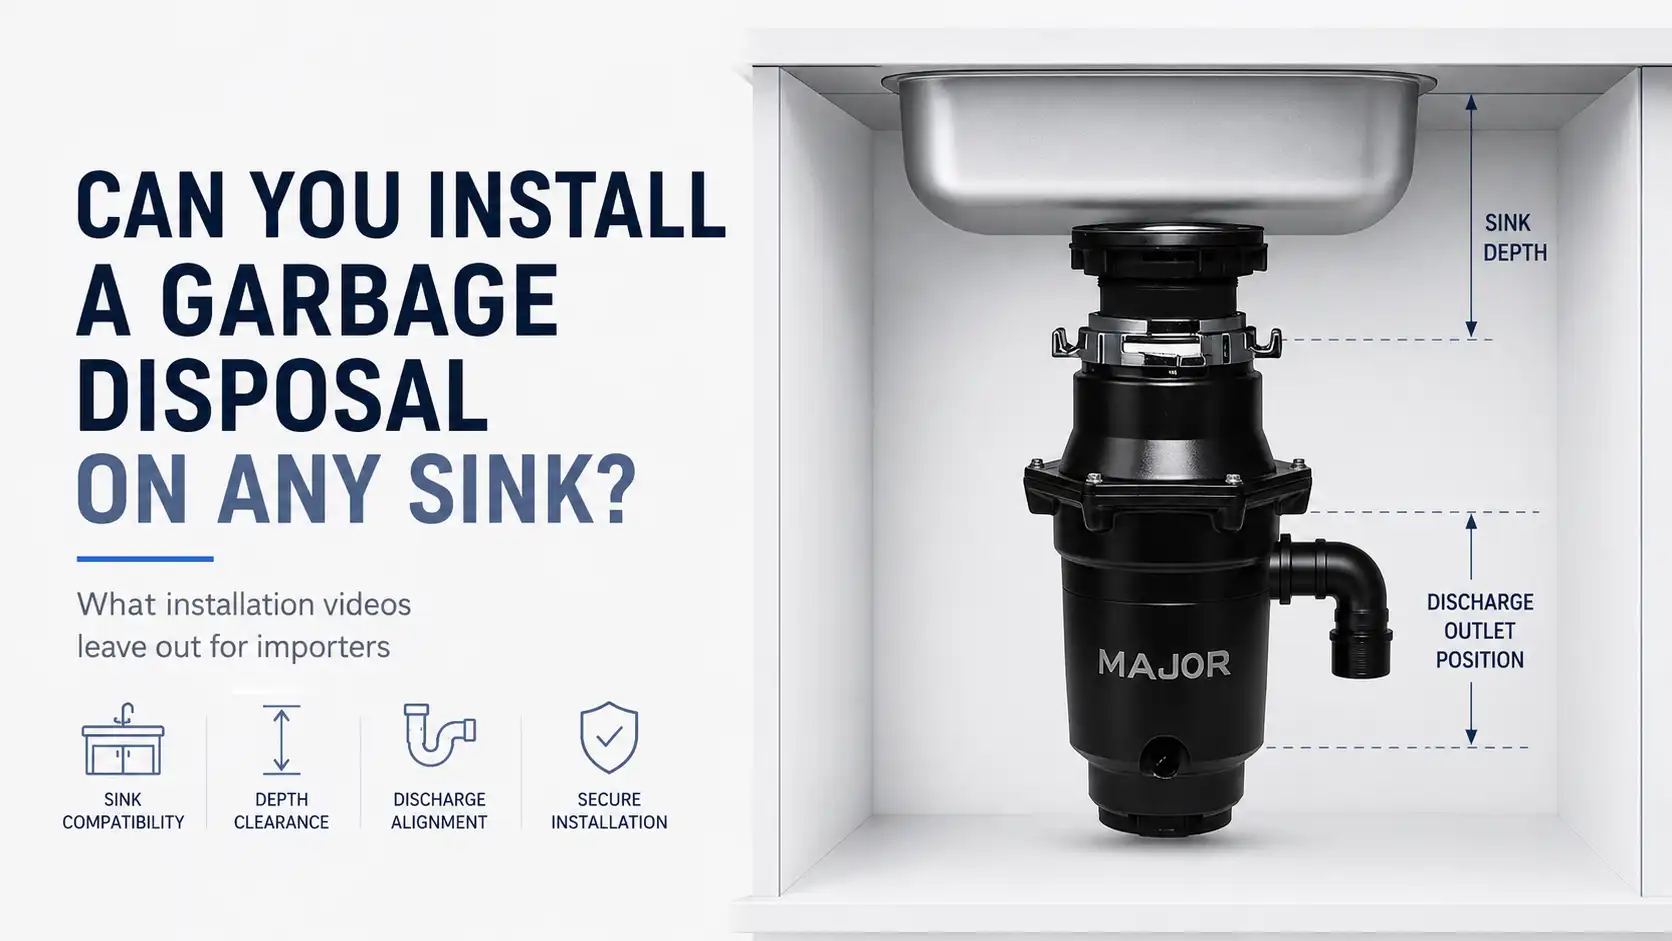
Open a standard disposal installation video and the site conditions have already been settled. The sink opening matches, the electrical connection exists, and the wall drain sits at a workable height.
The decisions that make it possible to install a garbage disposal on that sink happened earlier.
A standard opening covers the first fit check only
A 3-1/2-inch or 90 mm waste opening covers the first fit check. It does not confirm the cabinet clearance, the sink thickness, the mounting parts or the drain position below it. Single- and double-bowl sinks can both accept a disposer when those conditions match. The bowl layout still changes the drain path and the usable cabinet space.
The two Major models used in this comparison both have a 110 mm flange top diameter. The opening is the easy part.
A replacement starts with an existing installation
A unit already under the sink supplies a set of starting dimensions: mount system, discharge position, cord or hardwire, dishwasher path. The old unit supplies the starting dimensions. The replacement SKU still has to match them.
Same-model replacement carries those answers across intact. A different model changes at least one of them. The mount system is where a parts decision gets forced.
A project that changes the existing conditions starts from zero
A sink that never had a disposer answers none of those questions. Lowe’s states it plainly. If you don’t already have a disposal, you need a nearby outlet and switch. Call a licensed electrician, and find out whether a permit is required.
A remodel is the same problem arriving later and costing more. The sink, the cabinet and the rough-in have already changed, and the machine is chosen last.
A homeowner on a home-improvement forum swapped a 9-inch sink for a 10-inch sink. The disposer underneath had worked fine, and he wanted to keep it. Its drain hole no longer sat high enough to reach the existing line. Nothing had failed. The basin dropped an inch and took the geometry with it.
A Houzz remodeler ran the numbers before the cabinets arrived. Cabinets at 34.5 inches, waste drain 16.5 inches off the floor, a new 10-inch undermount basin. The wall drain was going to sit about two inches too high. The question asked was whether to move the drain before the cabinets came in, or buy a shallower sink instead.
That is the right question at the right time.
The measurement that belongs in the rough-in conversation
Published rough-in guidance places a kitchen drain between 16 and 20 inches above the finished floor. 18 inches serves as the general reference. That number cannot approve a disposer installation, because the sink depth and the selected model’s discharge position still change the available vertical space.
One of Major’s product measures 330 mm overall and places the discharge centerline 140 mm below the mounting face. Another measures 350 mm overall, with a 165 mm mounting-face-to-discharge dimension. Both share a 140 mm body diameter. A 25 mm difference in that second number moves where the drain connection lands. Our dimensions and under-sink clearance article treats that vertical budget as a calculation separate from overall height.
Sink thickness consumes a different part of the stack. A thick basin can put a standard flange outside its usable travel, and our flange size article sets out those windows.
What a standard installation quote assumes
Published installation scopes from national service providers draw the boundary at existing connections. Mounting and connecting the unit are included. Adding an outlet, relocating pipes or creating plumbing that was never there is separate work.
So on a first-time installation the installer arrives, finds no outlet, and the work stops. The scope was published in advance and matched the quote exactly.
Whether the machine needs an outlet at all is decided in the box. Cord, plug or hardwired is a shipped configuration, and the circuit side carries its own rough-in questions that land before the cabinets do. The air switch runs the same way on our line. It is built into some models, and on the rest it is bought separately. That gets decided before the carton is packed, not at the sink.
What we can answer, and how long it takes
We don’t install anything and we don’t issue project drawings. Buyers come to us the other way around. They have a project in front of them and want to know whether it meets what our units need.
The workable version of that question comes with a drawing. A buyer sends the drawing for a custom sink. We check cabinet height, sink cutout, drain pipe position, and flange fit. The answer comes back the same or next working day: it fits, it doesn’t, or it fits with a different part.
I don’t have a count of how many of those reviews end in a parts change rather than a clean yes.
What we check is our own hardware against their measurements. We don’t approve the plumbing, we don’t size the circuit, and we don’t rule on whether a disposer is permitted where the project is. Those sit with the buyer, the local trades and the local authority.
Where the cost actually lands
The installer’s wasted trip costs a single visit.
The remodel version costs more, because the sink is already in the countertop when the mismatch shows up. Moving a wall drain after cabinets are set is a different job than moving it before.
Then the dishwasher arrives. Its installer finds the inlet plug still in place, or a hose path that doesn’t suit the drain route. The inlet supplies a connection point rather than a drainage plan, and our dishwasher connection article works through it.
The version that reaches you is the last one. A distributor logs a site mismatch as a product fault. A replacement unit ships. The second unit does exactly what the first one did, and the return sits in your numbers as a defect. Routing a complaint before it becomes an RMA is the difference between a measurement problem and a quality statistic.
Every one of those confirmations was available at quotation. The cabinet height, the cutout, the drain position, the outlet, the control, the dishwasher path. All of it can be settled while the SKU is still a line on a proforma, and a drawing review costs a day.
FAQ
Can you install a garbage disposal on any sink?
A standard 3-1/2-inch or 90 mm opening alone does not confirm it. That opening covers the first fit check. What settles the question is the cabinet clearance, the sink thickness at the drain, the position of the wall drain and the power available underneath. For a buyer, fit questions belong to the project conditions, not to the sink model on its own.
What if the discharge outlet sits lower than the wall drain?
Drainage runs on fall, so a discharge that sits at or below the wall connection leaves water standing in the chamber. A deeper basin creates this, pushing the whole unit down while the wall drain stays where it was. The routes out are a shorter machine, a lowered wall drain, or a shallower sink if the countertop is still open. On a quotation, this is why the mounting-face-to-discharge dimension matters more than overall height, and why it belongs in the conversation before the rough-in is fixed.
Who installs a garbage disposal — a plumber or an electrician?
A like-for-like replacement can stay within one installer’s scope when the existing drain and electrical connection are usable. A new outlet, circuit or wiring change requires qualified electrical work under the project’s local rules.
Can a deeper sink make an existing disposer stop fitting?
Yes, with no fault in the machine.
Does the installer need the model before the sink is plumbed?
For a remodel, yes. The selected model’s mounting-face-to-discharge dimension is one of the measurements the plumber needs before fixing the rough-in. The sink depth, the trap arrangement and the existing wall connection sit alongside it.
Sources
Sink opening and fit conditions
- InSinkErator — Food Waste Disposal FAQs
— states that its disposer can fit single-bowl and half-bowl sinks, identifies 3.5 inches or 90 mm as the standard sink opening, and notes that accessory flanges are available for non-standard sink openings. - InSinkErator — Garbage Disposal EZ Installation Technology
— states that disposers can be fitted to sinks with a standard-sized opening and explains that thicker sinks can require extended mounting screws or an extended sink flange.
First-time installation versus replacement
- Lowe’s — How to Install a Garbage Disposal
— states that a first-time installation needs a nearby outlet and switch, directs the reader to call a licensed electrician and notes that a permit may be required. The guide also separates removal of an existing unit from installation of a new disposer. - InSinkErator — Installing a Replacement Garbage Disposal
— provides a replacement-specific installation path, supporting the distinction between an existing disposer replacement and a first-time installation.
Drain height, sink depth and rough-in
- The Home Depot — Kitchen Plumbing Rough-In Dimensions
— gives 16 to 20 inches above the finished floor as the typical kitchen drain rough-in range and identifies 18 inches as the common reference. It also directs installers to check appliance specifications, cabinet layouts and drainage slope before closing the wall. - Houzz — New 10-inch Deep Sink and Disposal Waste Drain
— records a remodel calculation involving 34.5-inch cabinets, a 16.5-inch waste connection and a 10-inch undermount sink, with the project owner identifying the drain-height conflict before cabinet installation. - House Improvements Forum — Garbage Disposal Installation Below a 10-inch Deep Sink
— documents a 9-inch sink being replaced with a 10-inch sink, after which the existing disposer outlet no longer aligned with the original drain connection. This source is used as a project example, not as plumbing authority.
Standard installation-service scope
- Lowe’s — Garbage Disposal Installation Service
— describes installation to existing plumbing and electrical connections, removal of an existing unit, testing and applicable trap or pigtail work within the stated service scope. - Kohler — Garbage Disposal Installation Service
— includes standard installation of the parts supplied in the product box while excluding pipe relocation, modification of the installation space, new or moved electrical outlets and work beyond basic removal and replacement. - Kohler — Installation Services FAQs
— places responsibility on the customer to have the required electrical outlet location available before a garbage disposal installation service begins.
Cord, switch and supplied configuration
- Lowe’s — Garbage Disposal Buying Guide
— explains that power cords may be included or sold separately, distinguishes plug-in and hardwired installation paths and describes a sink-top air switch as a separately supplied control option.
Major internal product and quoting records
The following statements come from Wanjiamei Technology Development Co., Ltd. product records and quoting practice: the 110 mm flange top diameter shared by the two models discussed; the overall heights and mounting-face-to-discharge-centerline dimensions cited for those models; the 140 mm body diameter; the air switch being built into some models and sold separately for others; and the custom-sink drawing review, in which a buyer’s drawing is checked against cabinet height, sink cutout, drain pipe position and flange fit, with an answer returned the same or next working day.
Major does not perform installation, does not issue project drawings and does not determine the plumbing design, circuit sizing or whether a disposer is permitted in a given destination. Those decisions sit with the buyer, local trades and the local authority.
The model dimensions in the article must be checked against the controlled drawing for the exact quoted SKU before publication, quotation or installation review. A common model name does not replace the model-level dimensional drawing.